
Mat Foundation:
When all the columns of a building are connected by a single footing, it is called a mat or raft foundation.
This type of foundation is typically designed when the soil's load-bearing capacity is not uniform across the site, or when the use of individual footings would result in them occupying a significant portion of the building's footprint.
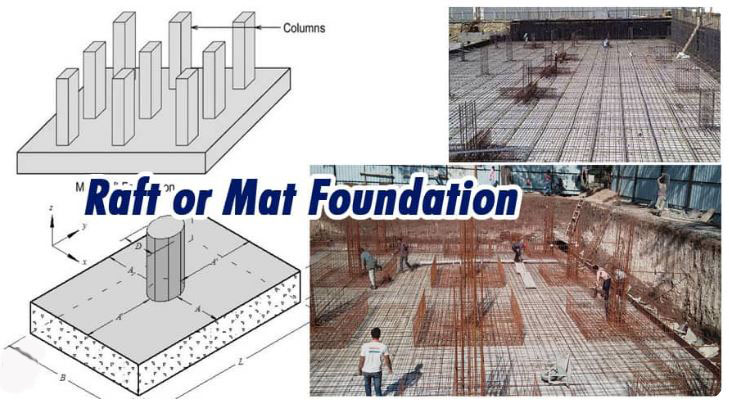
Points to note during construction:
1. First, pour the C.C. (cement concrete) to the specified thickness as per the drawings.
2. Carry out curing for 7–10 days.
3. If a double-layer reinforcement mesh (grid) is used, then—to account for upward soil pressure—the bottom mesh should have the long bars at the bottom and short bars on top, while the top mesh should have the short bars at the bottom and long bars on top.
4. When using two layers of mesh, reinforcement chairs must be placed between them to keep the layers separated.
5. Follow the drawings for all lapping requirements.
6. A clear cover of 3" must be maintained on all sides, or the specifications provided in the drawings must be followed.
6. The diameter and spacing of the reinforcement bars must be verified.
7. If the pile reinforcement bars protrude, they should either be cut off or bent to integrate with the basement reinforcement before the concrete is cast.
8. In the case of R.C.C. walls, the reinforcement bars and their hooks (bends) must be checked against the drawings. Separators must be used to maintain the two layers of reinforcement within the wall. The inclusion of face bars is mandatory.
9. The joint between the foundation and the concrete wall must be cast with great care to ensure there is no possibility of future water seepage.
10. The concrete mix ratio must follow the engineer’s recommendations or the project drawings.
11. The center lines of the columns must be verified accurately.
12. If the thickness is significant, the concrete should be poured in two layers.
13. Curing must be carried out for a period of 21–28 days.